


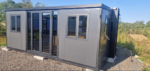
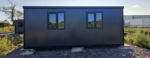
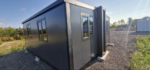
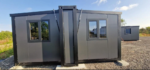
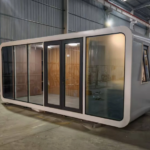
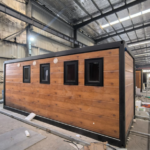
19’ 3” × 15’ 9” container home
$3,500.00
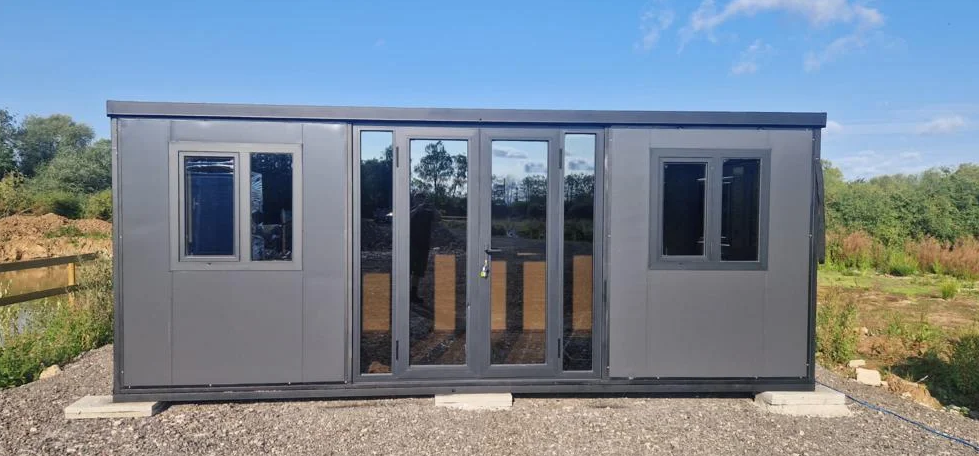
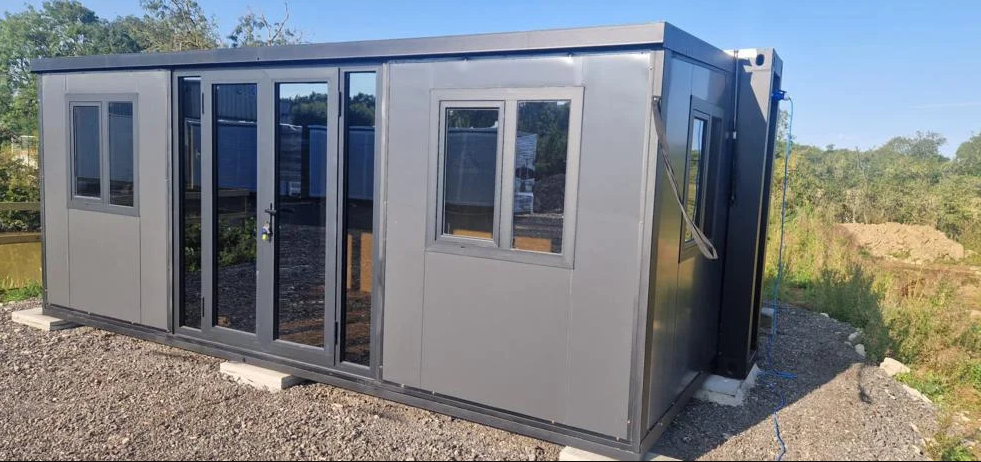
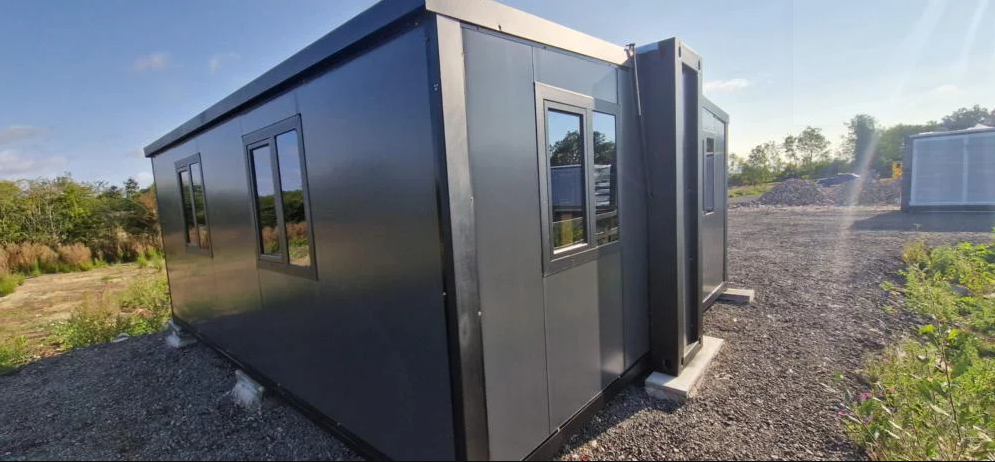
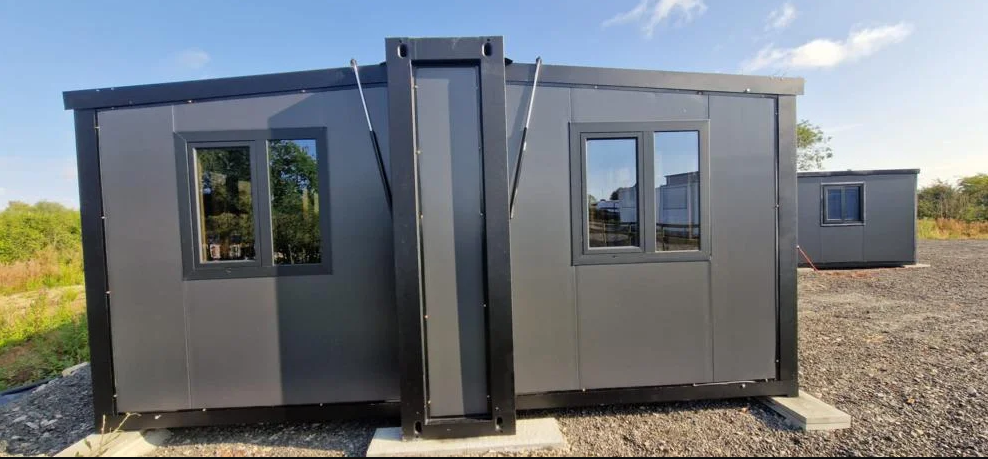
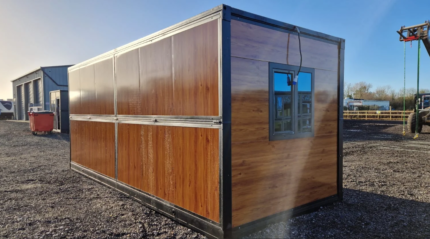
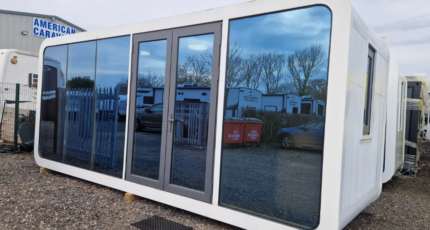
Experience true residential comfort in a modular footprint. Our 19×16 container home (measuring exactly 19’ 3” × 15’ 9” when fully deployed) offers a massive jump in living space compared to standard narrow units. Built on an ingenious dual-wing expandable frame, this premium structure folds down into a standard shipping size for affordable transit, then glides open on-site to reveal roughly 300 square feet of beautiful, livable space. Featuring high-end wood composite siding and expansive glass panels, it is the perfect solution for a multi-room guest house, permanent tiny home, or luxury rental property.
Description
Smart Space Reimagined: The 19’ 3” × 15’ 9” Expandable Container Home
If you love the concept of modular living but worry about feeling cramped, the 19×16 container home is the ultimate game-changer. By utilizing a precision-engineered double-wing expansion system, this unit bridges the gap between ultra-portable flat-packs and traditional permanent housing. Measuring 19’ 3” in length and expanding out to a generous 15’ 9” in width, it delivers a legitimate apartment-sized layout that comfortably accommodates distinct living, sleeping, and dining zones.
Spatial & Technical Specifications
-
Expanded Footprint: 19’ 3” Length × 15’ 9” Width (Approx. 303 sq. ft. of floor area)
-
Architecture: Dual-wing mechanical expansion framework
-
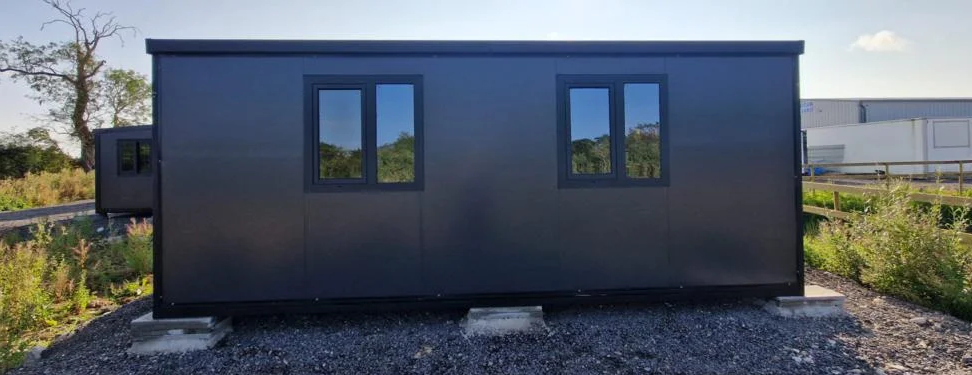
Exterior Finish: Premium, UV-protected wood composite paneling
-
Daylighting: Large architectural glass panels with integrated lockable entryway
-
Insulation: Full-perimeter thermal barrier for all-season climate control
The Design Advantages of the 19’ 3” × 15’ 9” Layout
1. A True Multi-Room Residential Feel
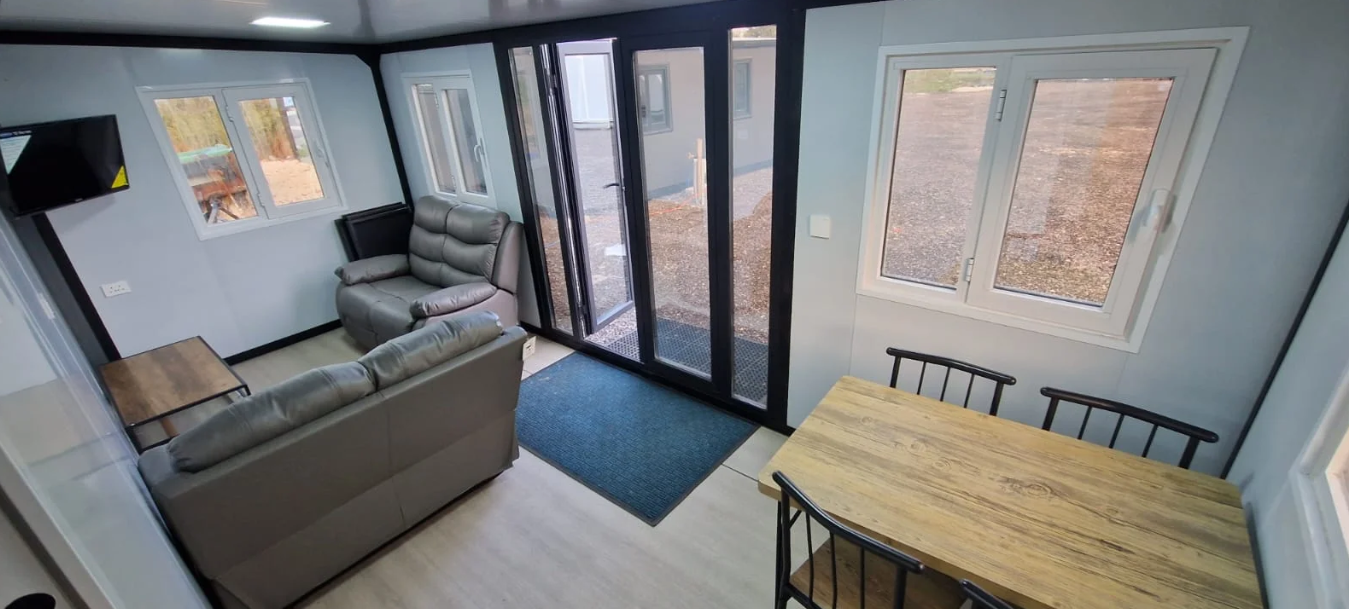
A standard narrow layout forces you to live linearly. The massive 15’ 9” width of this expanded configuration entirely changes the dynamic. It allows for a central living and kitchen area flanked by private bedroom or bathroom spaces. It doesn’t just feel like a pod—it feels like a home.
2. Premium Glass Side & Wood Panel Aesthetics
We have replaced the harsh, industrial aesthetic of standard steel boxes with architectural luxury. The exterior is clad in warm, weather-resistant wood panels that require zero regular staining or maintenance. Combined with a striking panoramic glass facade, this home invites natural light to pour into your living space while blending effortlessly into natural landscapes or upscale backyards.
3. High-Efficiency Shipping & Rapid Setup
Despite its massive footprint when open, the entire structure folds inward onto its central chassis during transit. This allows it to be hauled easily on standard trailers without wide-load permits or massive freight premiums. Once dropped onto your prepared site, the wings safely swing outward and lock down, providing a structurally rigid, leak-proof home in just a few hours.
The Ultimate Flexible Property: An exceptional asset for homeowners looking to build a high-yield backyard Airbnb, a private granny flat, a remote off-grid cabin, or a modern backyard home office suite.
Premium Interior, Ready for Turn-Key Living
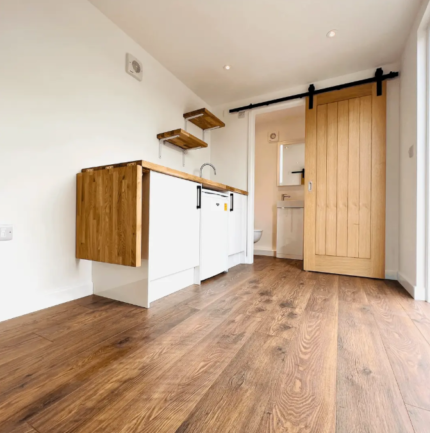
Step inside the 19’ 3” × 15’ 9” interior to find heavy-duty, residential-grade flooring, pre-finished internal walls, and built-in channels for plumbing and electrical wiring. The robust insulation guarantees whisper-quiet acoustic properties and peak energy efficiency, keeping you perfectly cool in the summer and cozy throughout the winter.
Reviews (0)
Shipping & Delivery
Related products
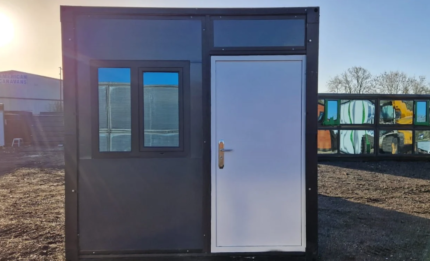
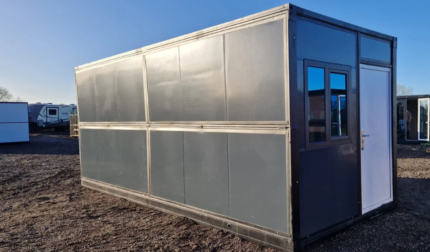
19’ 3” × 8’ 2” Folding Container
Buy Now
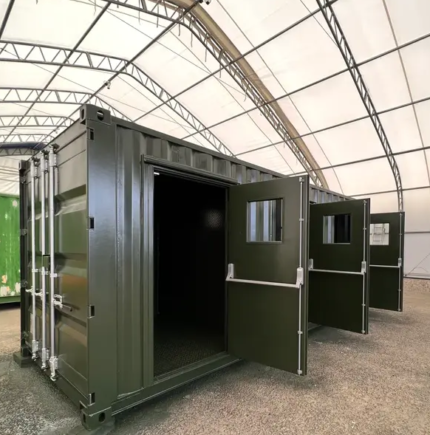
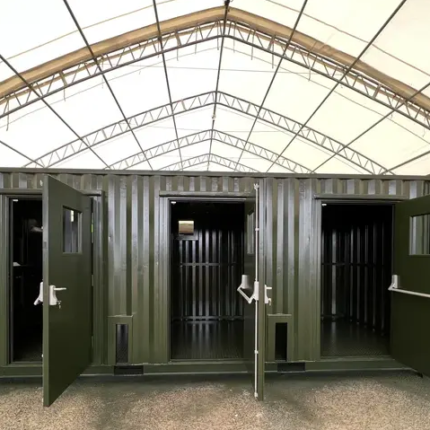
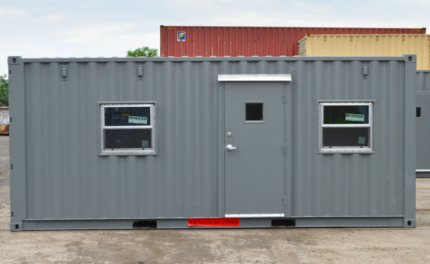
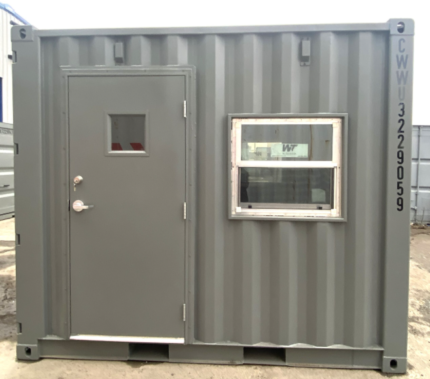
Engineered specifically for tight spots and efficient logistics, this compact 19x8 folding container (measuring exactly 19’ 3” × 8’ 2”) offers structural resilience without the bulk of traditional shipping containers. It provides an immediate, weather-resistant shelter, backyard workshop, or site storage solution that drops seamlessly onto small concrete pads or gravel driveways. Fold it down flat for cheap, easy hauling, and erect a secure steel space in just under 10 minutes.
Folding Container House 20ft
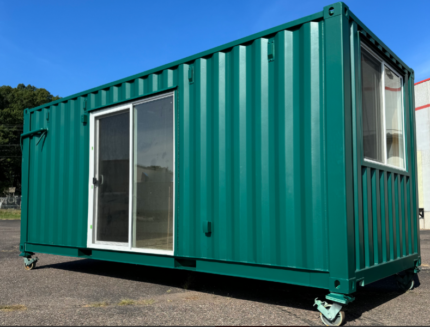
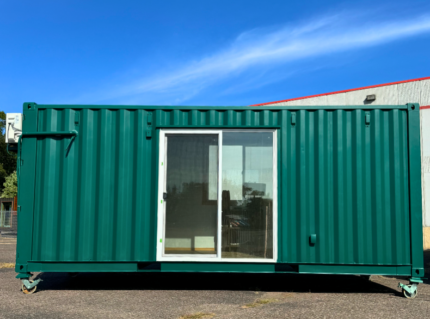
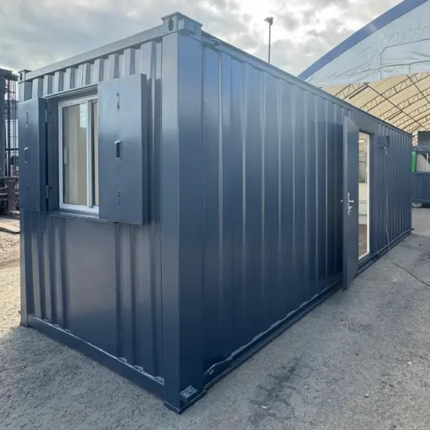
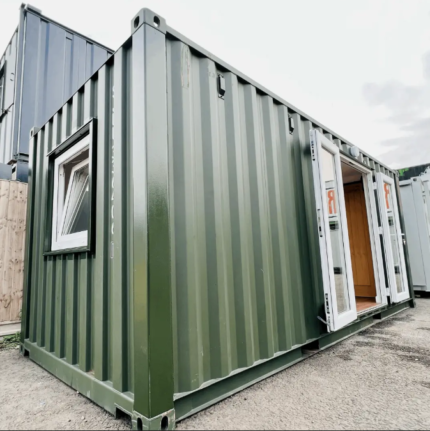
Buy NowMaximize your space without the headache of long-term construction. This premium folding container house 20ft unit measures exactly 19’ 3” × 8’ 2”, offering the perfect balance of compact transportation and generous interior space. Engineered with a heavy-duty galvanized steel framework and insulated fireproof sandwich panels, it folds down flat for low-cost shipping and expands into a rigid, weatherproof structure in under 10 minutes.
Whether you need an immediate backyard tiny home, a remote construction site office, or disaster-relief housing, this collapsible structure delivers unmatched versatility. Just drop, unfold, and move right in.
Studio Pod Container Home
Buy Now
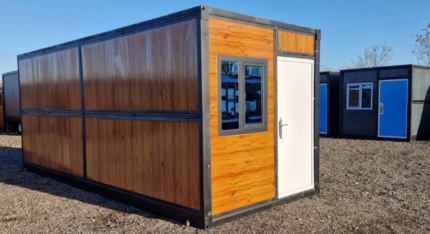
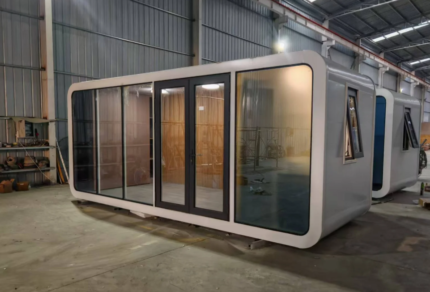
Experience the future of minimalist, high-end living. The Studio Pod container home seamlessly blends premium architectural aesthetics with the ultimate convenience of a collapsible structure. Featuring a breathtaking, full-height glass facade and warm exterior wood composite paneling, this premium living pod delivers a luxury tiny home experience that drops right onto your property. Fully insulated and structurally sound, it folds down flat for easy transport and expands into a gorgeous, turn-key guest suite, Airbnb rental, or backyard retreat in minutes.
Reviews
There are no reviews yet.